Introduction: Why Scaffolding Is the Backbone of Every Deck Project
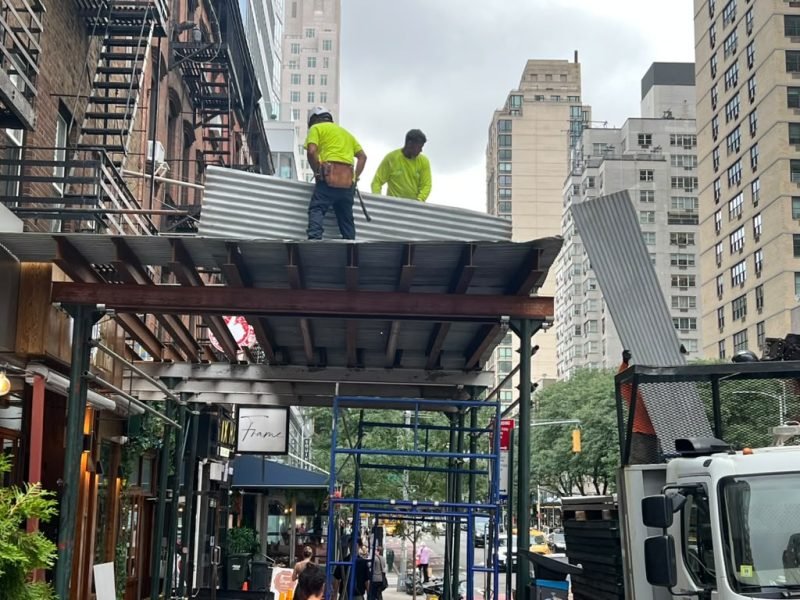
Every deck that goes up safely in New York City owes its stability to one thing most people never think about: the scaffolding underneath the work. At 1411 2nd Avenue, Manhattan, that reality is on full display right now. A three-person crew from NYC Best Scaffold’s Leo team is currently handling deck work on a structure whose skeleton — the load-bearing frame that everything else depends on was already erected by the Gido crew. This two-phase approach, framing followed by decking, is standard practice for professional scaffolding contractors, and it’s worth understanding why it matters, what each phase involves, and what property owners in Manhattan should expect when they commission similar work.
This article breaks down deck scaffolding from the ground up: what it is, how it differs from general construction scaffolding, why the skeleton-first method is used, the safety codes that govern it in New York City, and what determines cost, timeline, and crew composition on a job like the one at 1411 2nd Avenue.
What Is Deck Scaffolding, Exactly?
“Deck scaffolding” refers to the horizontal platforms — the actual walkable surfaces — that sit on top of a scaffold’s vertical and diagonal framing. If the skeleton is the skeleton of a body, the deck is the skin and muscle that lets workers actually stand, walk, and carry materials safely at height. Without a properly installed deck, a scaffold frame is just an empty steel or aluminum lattice; it can’t support foot traffic, tools, or building materials.
In residential and commercial buildings across Manhattan, deck scaffolding typically consists of:
- Aluminum or wood platform planks rated for specific load capacities
- Guardrails and toe boards to prevent falls and falling debris
- Access points such as ladders or stair towers built into the scaffold run
- Tie-ins anchoring the deck level securely to the building facade
Each of these components has to be installed to exact specifications, because a poorly decked scaffold is one of the most common causes of construction site injuries in dense urban environments like New York. This is why proper scaffolding installation treats decking as a distinct, code-governed phase rather than an afterthought to framing.
The Two-Phase Build: Skeleton First, Deck Second
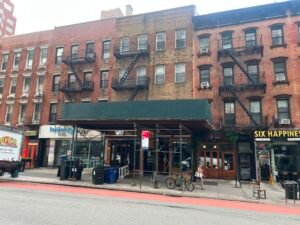
The job at 1411 2nd Avenue illustrates a workflow that experienced scaffolding companies follow on almost every multi-story job: separating the framing (skeleton) phase from the decking phase.
Phase One: The Skeleton
The Gido crew’s work — erecting the skeleton — involves assembling the vertical standards, horizontal ledgers, and diagonal braces that form the scaffold’s structural backbone. This phase requires precise measurements, level footings, and secure connections at every joint. Get the skeleton wrong, and everything built on top of it inherits that instability. This is why framing crews tend to specialize almost exclusively in structural assembly, moving efficiently from one job to the next once a frame passes inspection.
Phase Two: The Deck
Once the skeleton is inspected and confirmed sound, a second crew — in this case, the three-person Leo crew — moves in to install the decking. This includes laying platforms, securing guardrails, adding access points, and making sure every level meets load and safety requirements before anyone works from it. Decking crews often work in smaller teams because the task is more granular: each plank, clip, and rail has to be checked individually rather than assembled in large structural sections.
This division of labor isn’t just about efficiency — it’s a safety-driven best practice. A dedicated framing crew ensures the bones of the scaffold are sound before a second, decking-focused crew builds the working surface on top of it. Two sets of trained eyes reviewing two distinct phases of construction significantly reduces the risk of oversight.
Why This Matters on the Upper East Side
1411 2nd Avenue sits in Manhattan’s Upper East Side, a neighborhood defined by tightly packed residential buildings, active sidewalks, and constant foot traffic. Scaffolding work in this kind of dense urban corridor carries extra weight — literally and figuratively. Every scaffold erected on a Manhattan sidewalk has to account for:
- Pedestrian safety directly below and around the structure
- NYC Department of Buildings (DOB) permitting requirements for sidewalk sheds and scaffolds
- Building facade protections, since ties and anchors must not damage existing masonry or siding
- Limited staging space, since most Manhattan buildings don’t have generous setbacks or driveways for material storage
- Coordination with sidewalk sheds, which are frequently required alongside scaffolding on sites like this to protect pedestrians passing directly beneath the work
A three-person deck crew working efficiently in this kind of environment reflects a scaffolding contractor’s ability to balance speed with the code compliance that NYC construction demands. Every plank and rail installed has to satisfy not just structural engineering standards, but the DOB’s scaffold safety regulations under Title 28 of the NYC Administrative Code.
The Safety Standards Behind Every Deck Installation
Deck scaffolding in New York City isn’t just a matter of stacking platforms — it’s governed by a dense web of regulations designed to protect both workers and the public. Key standards include:
- OSHA 1926 Subpart L, the federal scaffold standard covering platform construction, load capacities, and fall protection
- NYC DOB scaffold permitting, which requires site-specific plans, especially for sidewalk-adjacent structures
- Local Law 196, requiring specialized safety training for workers on sites requiring scaffolding permits
- Guardrail and toe board requirements to prevent falls and falling object hazards on every completed deck level
A crew like Leo’s, tasked specifically with decking, has to apply these standards level by level, confirming that guardrails are properly height-compliant, that planks are rated for the anticipated load, and that access points don’t create tripping or fall hazards. The specific decking approach also depends heavily on which scaffold system is in use.
What Determines Deck Scaffolding Timeline and Crew Size
People often ask why a deck scaffolding job might use a three-person crew rather than a larger team. The answer usually comes down to a few practical factors:
1. Scaffold height and footprint. Taller or wider scaffold runs may need larger decking crews simply because there’s more platform area to cover. A modest building front, like a townhouse-scale structure at 1411 2nd Avenue, can often be decked efficiently by a smaller, coordinated team.
2. Access constraints. Manhattan sidewalks are narrow and busy. Smaller crews reduce congestion on-site and make it easier to stage materials without blocking pedestrian right-of-way.
3. Specialization. Decking is detail-intensive work — every joint, clip, and rail matters — so contractors often prefer smaller, highly experienced crews who know the process intimately, rather than large teams where communication and consistency can suffer.
4. Sequencing with other trades. Deck crews frequently coordinate around framing crews, painters, masons, or facade inspectors. Keeping the decking team compact allows for more flexible scheduling around the building’s broader project timeline.
The Value of Splitting Framing and Decking Crews
Some scaffolding companies use a single crew for both framing and decking. NYC Best Scaffold’s model — with the Gido crew handling the skeleton and the Leo crew focused on decking — reflects a more specialized approach. The benefits of this structure include:
- Faster overall project turnaround, since framing crews can move on to their next skeleton assembly while decking crews finish out a completed frame
- Higher quality control, because each crew is deeply practiced in one phase of the work rather than splitting attention across both
- Reduced liability risk, since a dedicated inspection point exists between framing completion and decking installation
For property owners and building managers, this division often translates into a more predictable schedule and a scaffold structure that has been checked at two distinct stages rather than one continuous, unbroken process.
What Property Owners Should Expect From a Deck Scaffolding Job
If you’re a building owner or manager in Manhattan planning similar work, here’s what a well-run deck scaffolding project typically includes:
- A site assessment to determine scaffold height, footprint, and sidewalk shed requirements
- DOB permit filing before any structure goes up
- Skeleton assembly, inspected before decking begins
- Deck installation, including guardrails, planking, and access points
- Final inspection and sign-off before the scaffold is cleared for active use
- Ongoing maintenance checks throughout the duration of the project, since NYC weather and site conditions can affect scaffold integrity over time
Related Resources
For readers who want to go deeper into the topics covered in this article, the following resources from NYC Best Scaffold provide additional detail:
- Commercial Scaffolding Companies Manhattan — borough-specific scaffolding services for commercial and residential properties in Manhattan
- Scaffolding Installation Services — an overview of our end-to-end installation process, from site assessment through final sign-off
- Sidewalk Sheds — how sidewalk shed structures work alongside scaffolding to protect pedestrians on active job sites
- Scaffolding Types Explained: Which System Fits Your NYC Project — a comparison of frame, pipe, and suspended scaffold systems
- Pipe Scaffolding in New York City: A Complete Guide — a closer look at one of the most common scaffold systems used across NYC job sites
Conclusion: A Small Crew, A Critical Role
The work happening at 1411 2nd Avenue may look like a small operational detail — three guys finishing out a deck on a scaffold someone else framed — but it represents a carefully sequenced, code-compliant process that keeps Manhattan’s densely populated streets safe during construction. The Gido crew’s skeleton work laid the structural foundation; the Leo crew’s decking work turns that frame into a genuinely usable, safe working platform.
For anyone evaluating a scaffolding contractor in New York City, this kind of specialized, phase-based approach — framing crews and decking crews each focused on what they do best — is a strong signal of a company that takes both safety and craftsmanship seriously. NYC Best Scaffold’s work at 1411 2nd Avenue is a snapshot of that process in action: methodical, code-driven, and built one carefully placed plank at a time.