Anyone who has walked a block in Manhattan, Queens, or Brooklyn has seen a dozen different scaffold configurations without necessarily noticing the differences. A sidewalk shed protecting pedestrians looks nothing like a swing stage hanging off a rooftop, and neither has much in common with the freestanding grid supporting an interior ceiling crew. Each configuration exists because a specific building condition — facade shape, load, ground access, or duration — ruled out the alternatives.
For property owners and general contractors, understanding those differences up front saves time at the estimate stage and prevents a scaffold plan from getting rejected or redesigned mid-permit. Below is a rundown of the nine most common scaffold types used across NYC construction and renovation work, and the site conditions that call for each one.
H-Frame Scaffolding
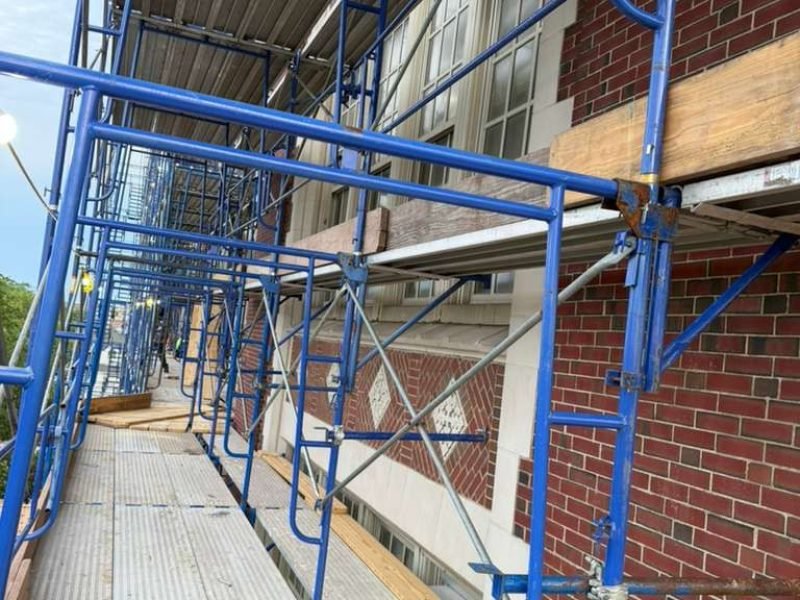
H-frame scaffolding takes its name from the shape formed by its vertical supports and horizontal cross-brace — a wide, stable “H” repeated at every level. It’s one of the most frequently used systems for general construction, brickwork, and exterior painting on straightforward building faces.
The wide base and even weight distribution make H-frame dependable for repetitive, floor-by-floor work, which is why it shows up so often on residential and low-rise commercial jobs. Its limitation is geometry: H-frame performs best on flat, linear walls and needs supplementary bracing or a different system entirely once a facade curves or steps back.
Frame Scaffolding
Frame scaffolding is the broader category H-frame belongs to — prefabricated steel or aluminum sections connected by cross-braces and stacked vertically. It’s fast to erect, requires minimal specialized training, and remains the most cost-effective option for straight, uncomplicated elevations.
Where frame scaffolding runs into trouble is irregular architecture. Bay windows, cornices, and stepped setbacks — common on the older buildings that make up much of NYC’s housing stock — push past what a standard frame configuration can accommodate cleanly, which is usually the point where a project shifts to a modular or tube-and-clamp approach instead.
System Scaffolding
System scaffolding swaps field-adjusted clamps for factory-built, fixed connection nodes — cup-lock or ring-lock joints spaced at regular intervals — allowing standards, ledgers, and braces to lock together consistently regardless of the building’s shape. That consistency lets system scaffolding adapt to stepped facades and multi-level commercial builds without losing the erection speed frame systems are known for.
It’s the type most commercial general contractors default to for larger jobs, since it balances speed, structural reliability, and adaptability better than either frame or tube-and-clamp on their own.
Tube and Clamp Scaffolding
Tube and clamp scaffolding is built from individual tubes connected at any point, any angle, using couplers rather than pre-set modules. There’s no fixed geometry to work within, which makes it the only practical option for genuinely irregular structures — ornate pre-war facades, curved walls, stairwells, and rooflines that don’t fit a standardized module.
That flexibility comes at the cost of labor: every joint has to be measured and secured individually by an experienced crew, making tube and clamp the slowest system to erect but often the only one that actually fits the building.
Suspended Scaffolding
Suspended scaffolding — a swing stage — hangs from roof anchors or outriggers and is raised or lowered by wire rope hoists rather than built up from the ground. It’s the standard solution for high-rise facade work: window cleaning, pointing, caulking, and exterior restoration where ground-supported scaffolding isn’t feasible at height.
Because the platform’s safety depends entirely on anchor point integrity, suspended rigs require engineered tie-backs, redundant lines, and personal fall-arrest systems for every worker. It’s also one of the most closely reviewed scaffold types under NYC Department of Buildings oversight, which matters for scheduling — permit and inspection timelines should be built into the project plan early, not treated as an afterthought.
Cantilever Scaffolding
Cantilever scaffolding addresses a specific problem: what happens when the ground floor genuinely can’t support a scaffold base? An active retail storefront, a sidewalk that can’t be closed, or a property line restriction all rule out a ground-supported structure, so the platform instead projects outward from the building, carried by needle beams or brackets anchored into the structure itself.
Because the entire load path runs through the building rather than the ground, cantilever scaffolding requires engineering review before installation. It’s a constrained-site solution rather than a general-purpose choice.
Shoring Scaffolding
Shoring scaffolding isn’t an access system at all — it’s a temporary load-bearing structure used to carry building weight during construction or demolition. Shoring towers support formwork during concrete pours, brace floors during structural alterations, and hold openings stable while permanent supports are installed or removed.
Because shoring carries real structural load rather than just worker and material weight, sizing it correctly requires calculating dead load, live load, and transfer load — typically worked out with a structural engineer before the tower is installed, particularly on demolition and alteration projects that fall under close DOB scrutiny.
Birdcage Scaffolding
Birdcage scaffolding is a freestanding grid of vertical standards and horizontal members running in both directions across multiple bays, forming one continuous platform rather than a structure braced against a wall. Viewed from above, the crisscrossing pattern gives the system its name.
It’s the standard configuration for interior ceiling and overhead work in large open spaces — lobbies, gymnasiums, warehouses, theaters — where there’s no adjacent wall to brace against and the crew needs consistent access across a wide floor plate. Because the structure is entirely self-supporting, stability comes down to base footprint and bracing density rather than any building attachment.
Mobile Scaffolding Tower
A mobile scaffolding tower is a lightweight, wheel-mounted frame structure built for relocation without a full teardown. Locking castors let a crew roll it to the next work zone and secure it in minutes.
It’s best suited to short-duration interior or low-rise exterior tasks — painting, electrical, ceiling repairs, HVAC maintenance — where the access point shifts several times over the course of a day. Height and load capacity are limited by stability ratios, which is why mobile towers work as a supplement to a larger scaffold plan rather than a replacement for facade-length access.
Matching the System to the Site
Four factors drive the decision on any given project: whether the facade is flat or irregular, whether the structure needs to carry access load only or actual structural weight, what the ground-level footprint actually allows for a base, and how long the crew needs access. A brownstone repointing job in Brooklyn and a high-rise facade restoration in Manhattan rarely call for the same configuration, and starting the estimate with the building’s actual conditions — rather than defaulting to whatever’s easiest to source — is what keeps a scaffold plan from needing a redesign mid-permit. NYC Best Scaffold works through this evaluation as part of every scaffolding contractor engagement, before any equipment goes on order.
Permitting and Compliance in NYC
Every scaffold type installed in New York City falls under Department of Buildings oversight, and the compliance burden scales with height and proximity to public space. Structures over 40 feet and any scaffold interacting with a sidewalk or public right-of-way require permits, and often registered design professional sign-off, before installation — a process our sidewalk shed team handles as a standard part of project delivery. For sites using pipe-based configurations specifically, our guide to pipe scaffolding in New York City covers the setup and inspection details in more depth.
Get the Right System From the Start
NYC Best Scaffold has spent over two decades matching scaffold configurations — frame, system, suspended, cantilever, shoring, and everything between — to the actual conditions of the site rather than a one-size-fits-all setup, across Manhattan, Brooklyn, Queens, the Bronx, and Long Island. Learn more about our team on the About page, review our scaffolding installation services, or contact us for a site assessment and a scaffold plan built around your project’s actual requirements.